
The Sheiling, Doddington



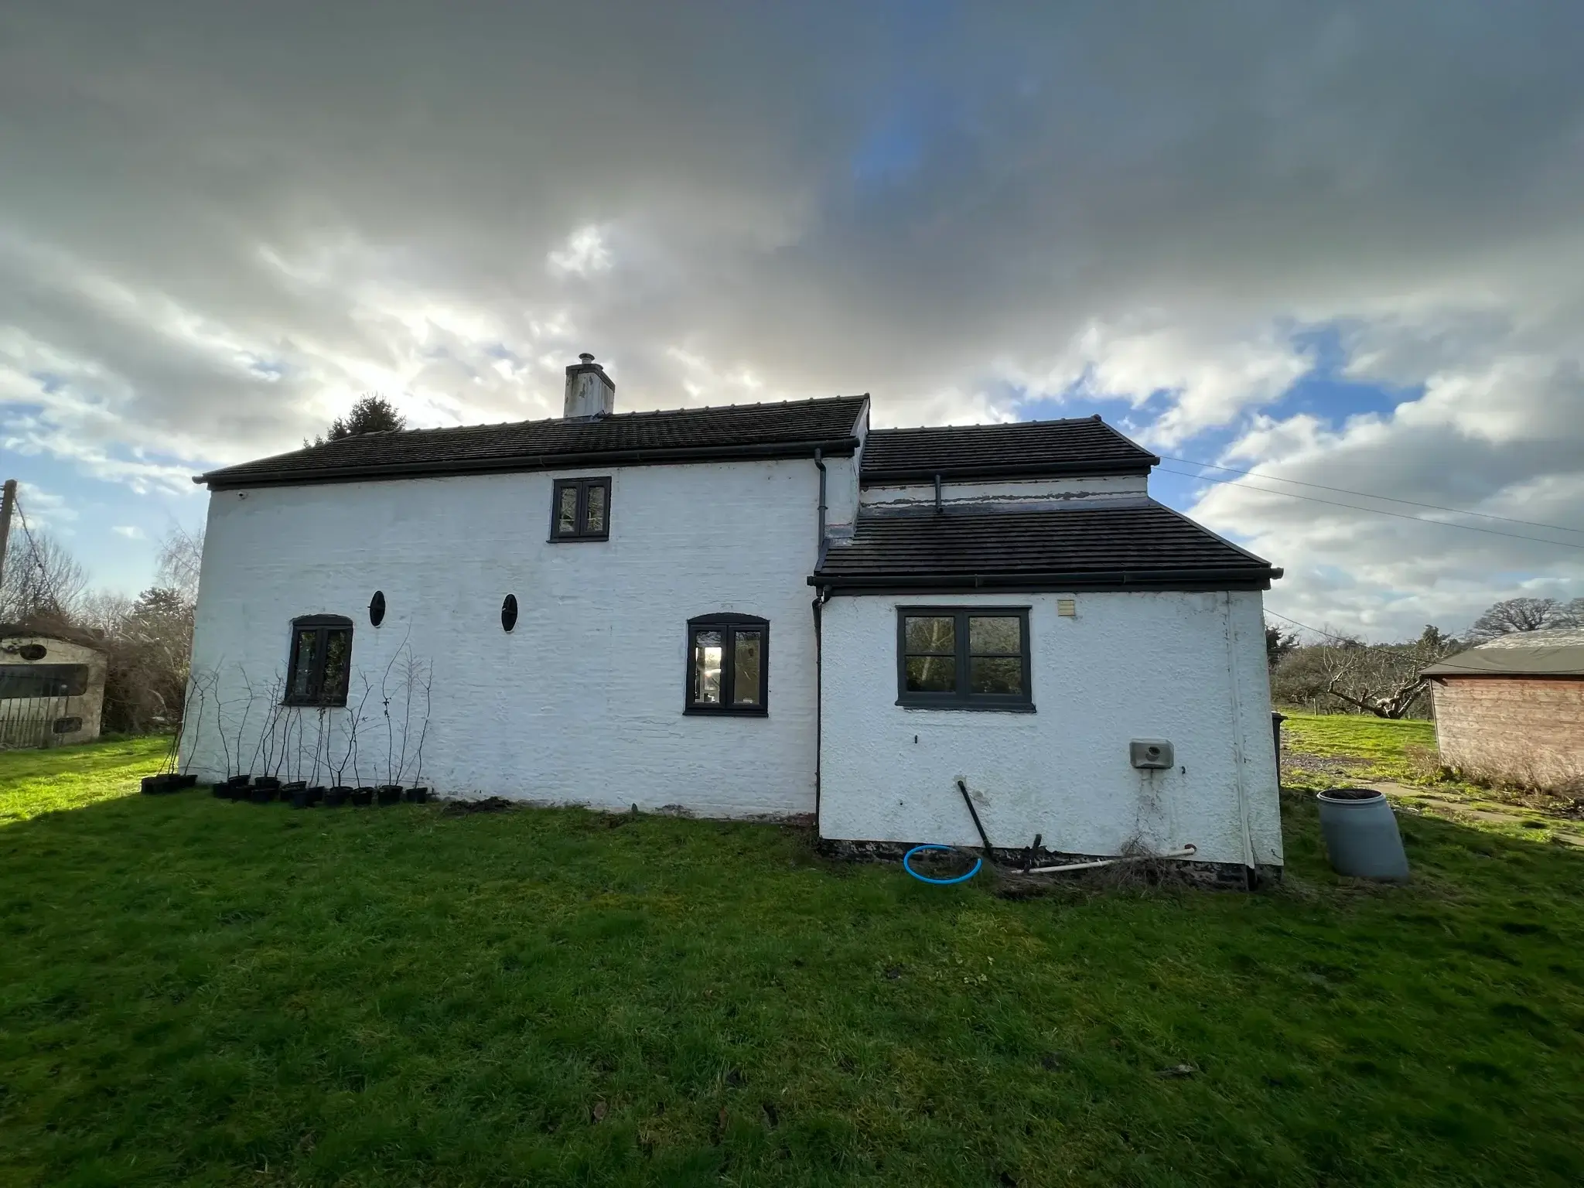
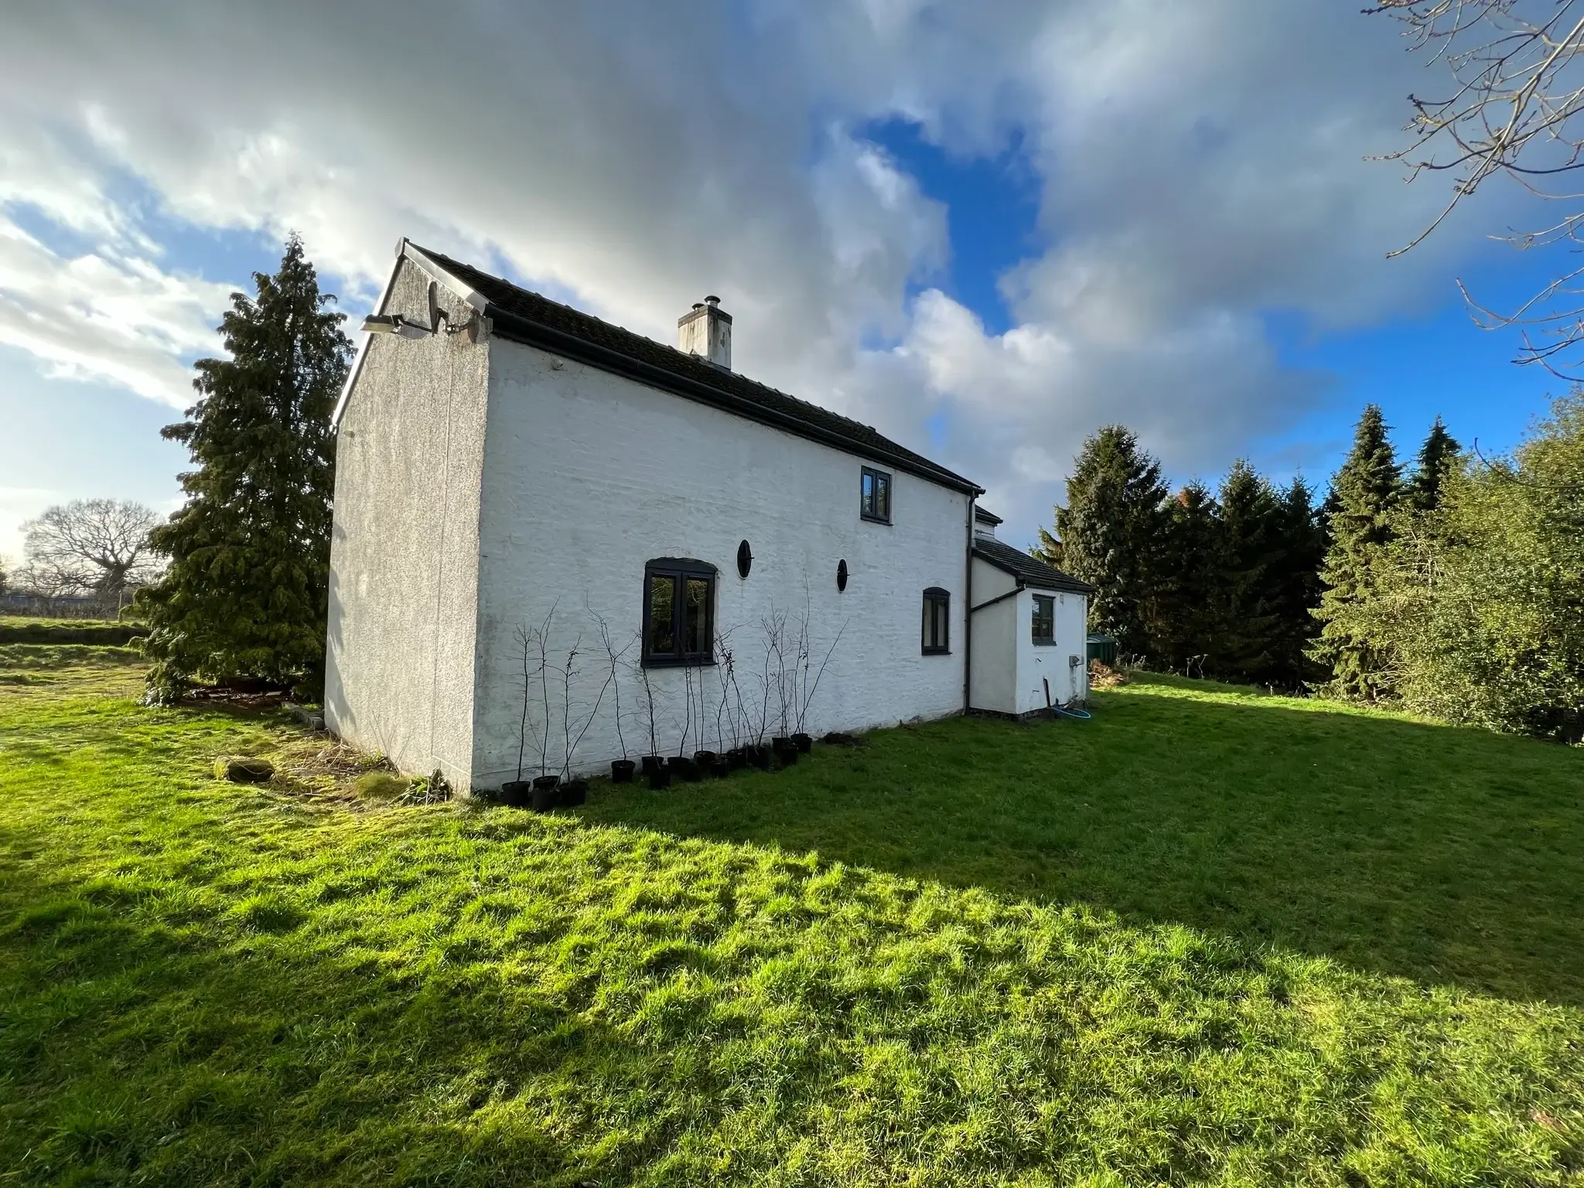
- Project Name: The Sheiling, Doddington
- Project Location: Doddington, Nantwich, Cheshire
- Type: Deep Refurbishment & Rural Redevelopment
- Stage: Concept Design
Deep refurbishment and sensitive rural redevelopment
The Brief
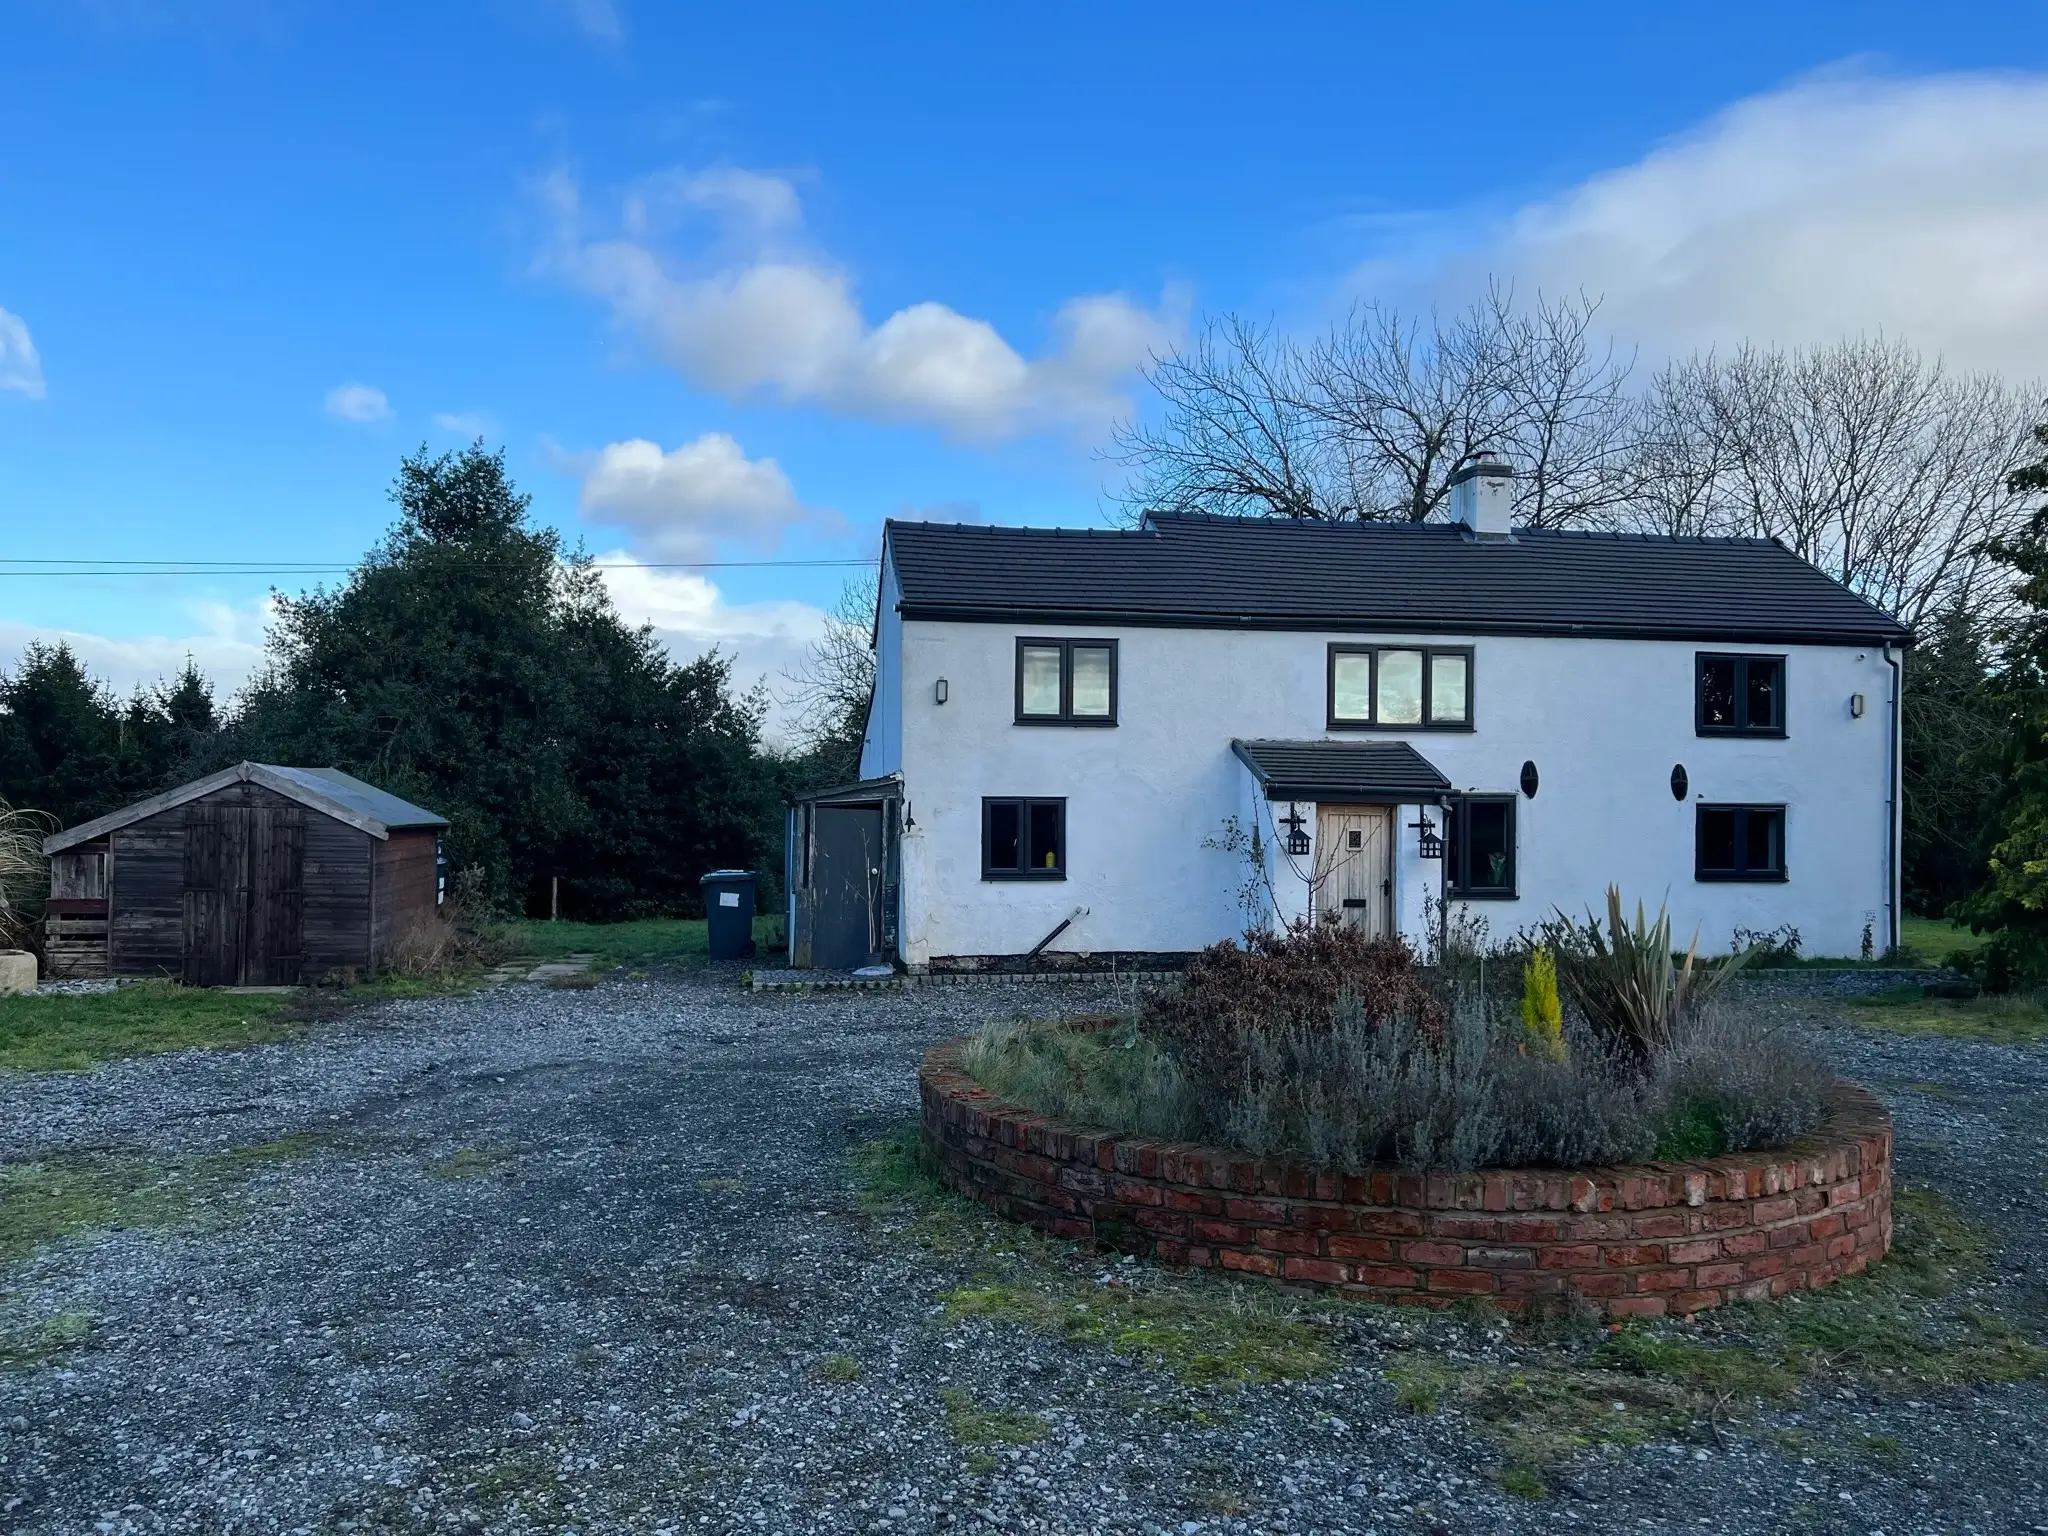
Located in Doddington, Nantwich, Cheshire, this project reimagines The Sheiling as a long-term family home and productive smallholding. The client’s brief was to transform the existing two-storey house and surrounding land to provide year-round food production through raised beds and a polytunnel, on-site processing with a pantry for fruit, vegetables and meat, and small livestock, most likely pigs and goats, to supply the household and local food banks.
The Architectural Approach
The strategy focused on repairing and extending the existing building fabric while prioritising daylight, landscape connection and long-term sustainability.
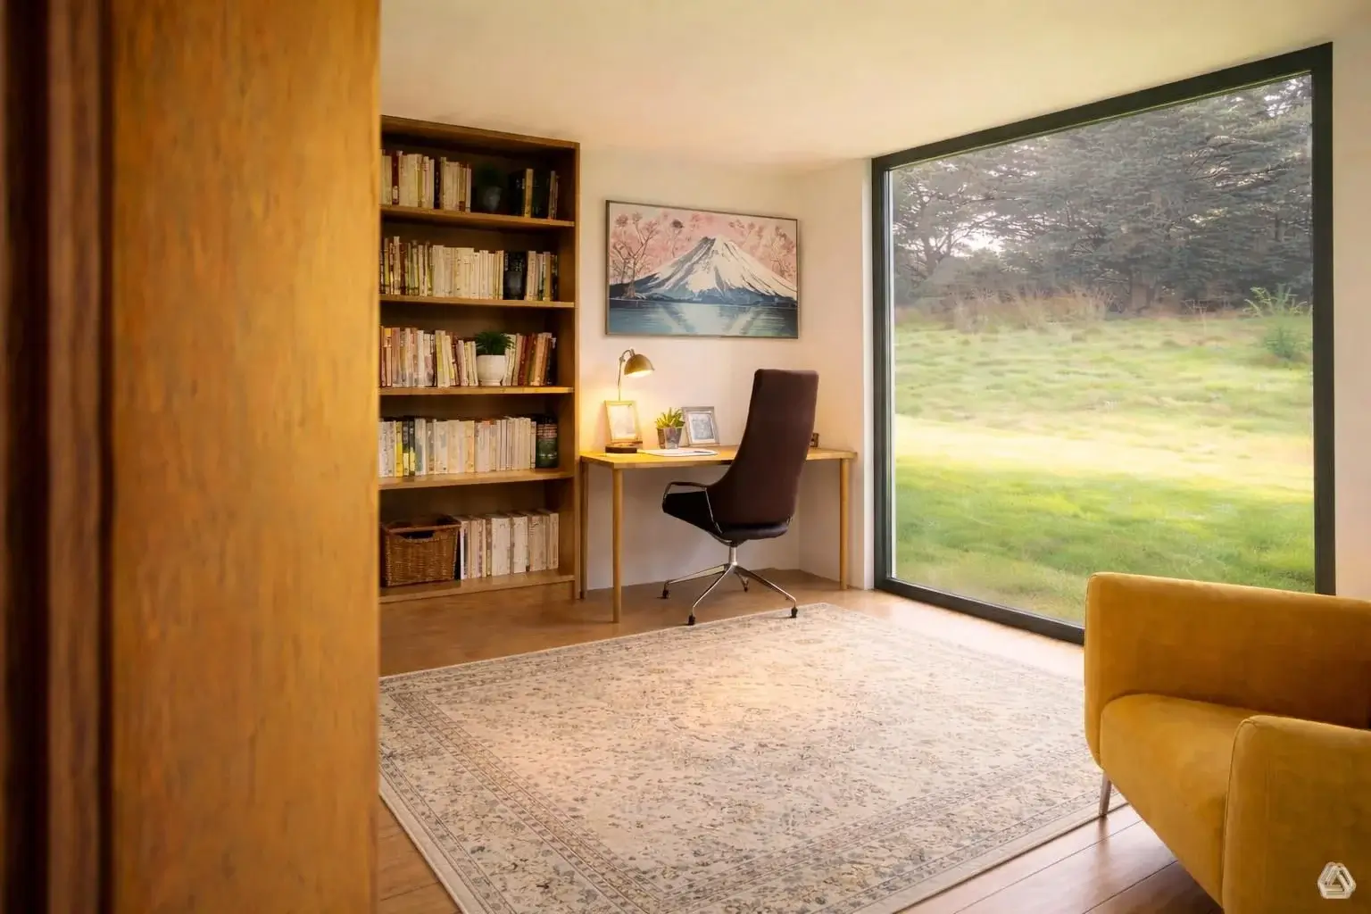
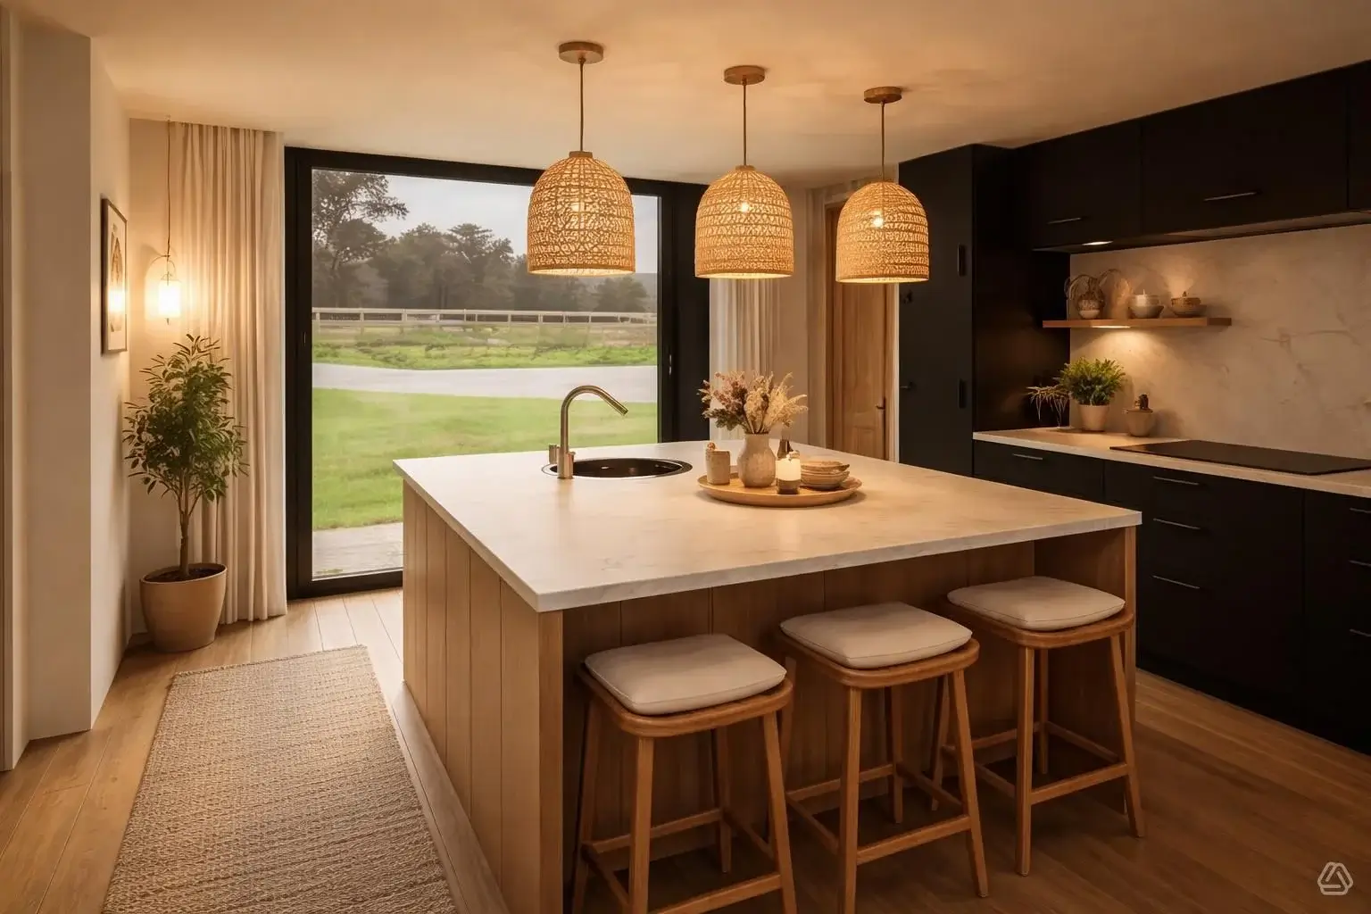
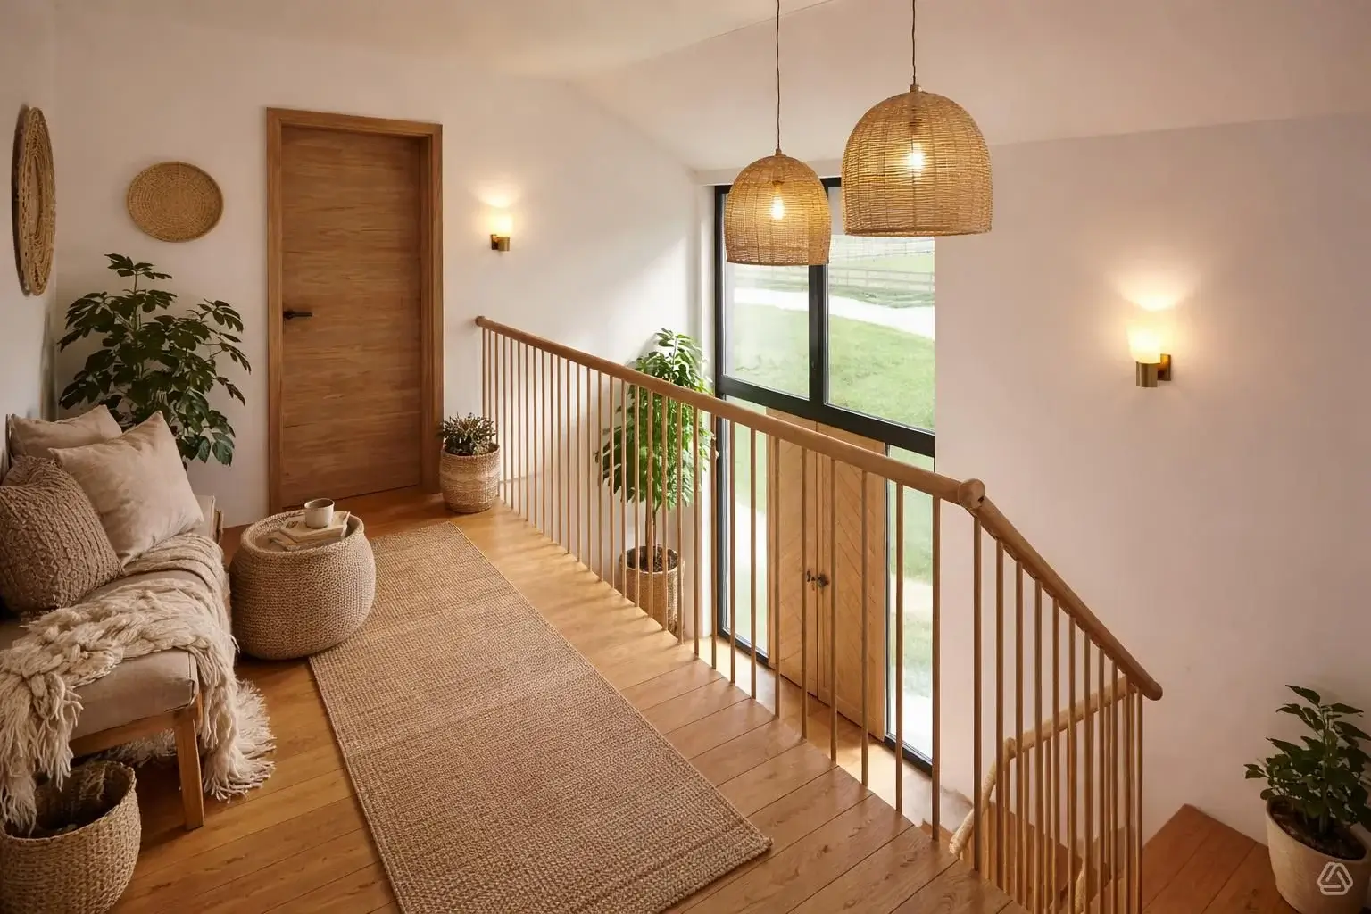
Internally, the scheme reorganises and enlarges the plan to provide, at ground floor, a hall, flexible kitchen, living and dining space, lounge or study, WC and shower, boot room, utility and a processing pantry. The first floor retains three bedrooms, with one reconfigured as a master suite.
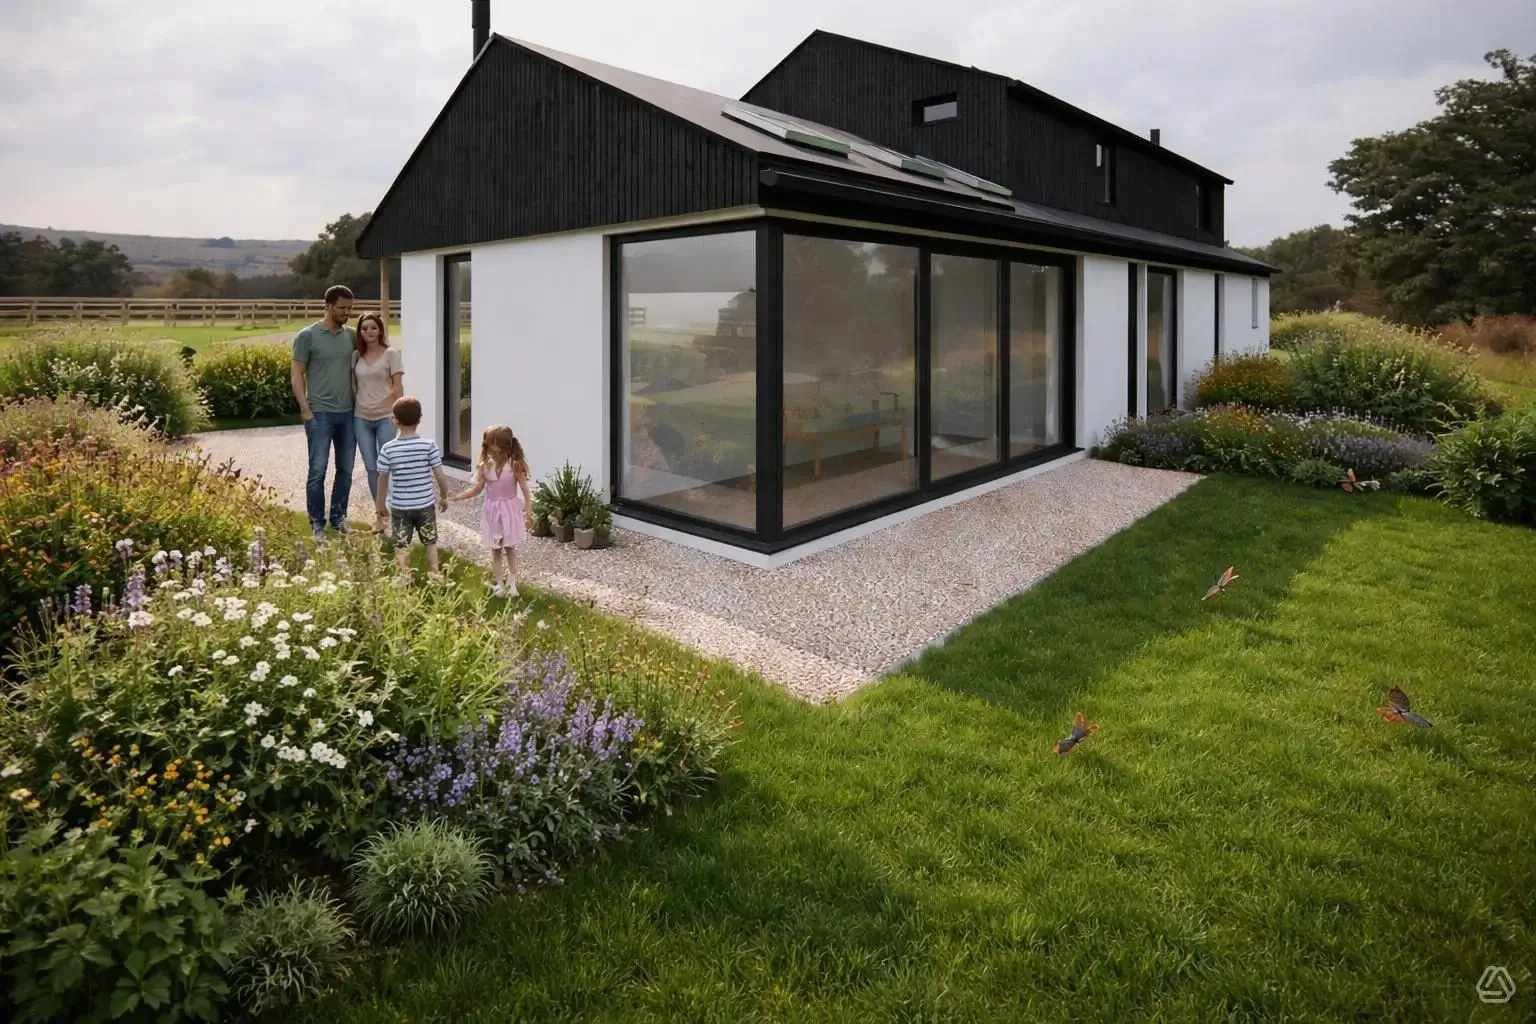
Layout and openings are arranged to give views toward different parts of the site and to maximise natural light throughout the living spaces, with verandas and sunroom spaces mediating the connection between indoors and out.
Energy and Environmental Performance
Energy and environmental performance were central to the design. A high-performing insulated and airtight fabric, with upgrades to external walls, floor and roof, combines with sustainably selected materials and low-carbon systems including photovoltaic arrays with on-site storage, a ground-source heat pump and MVHR. The result pushes the house toward Passive House levels of performance, with an aspiration to be carbon-positive.
Biodiversity enhancements, including bat, swift and sparrow boxes, and careful landscape treatment, reinforce the rural and ecological strategy and support the smallholding use.
Materials and Appearance
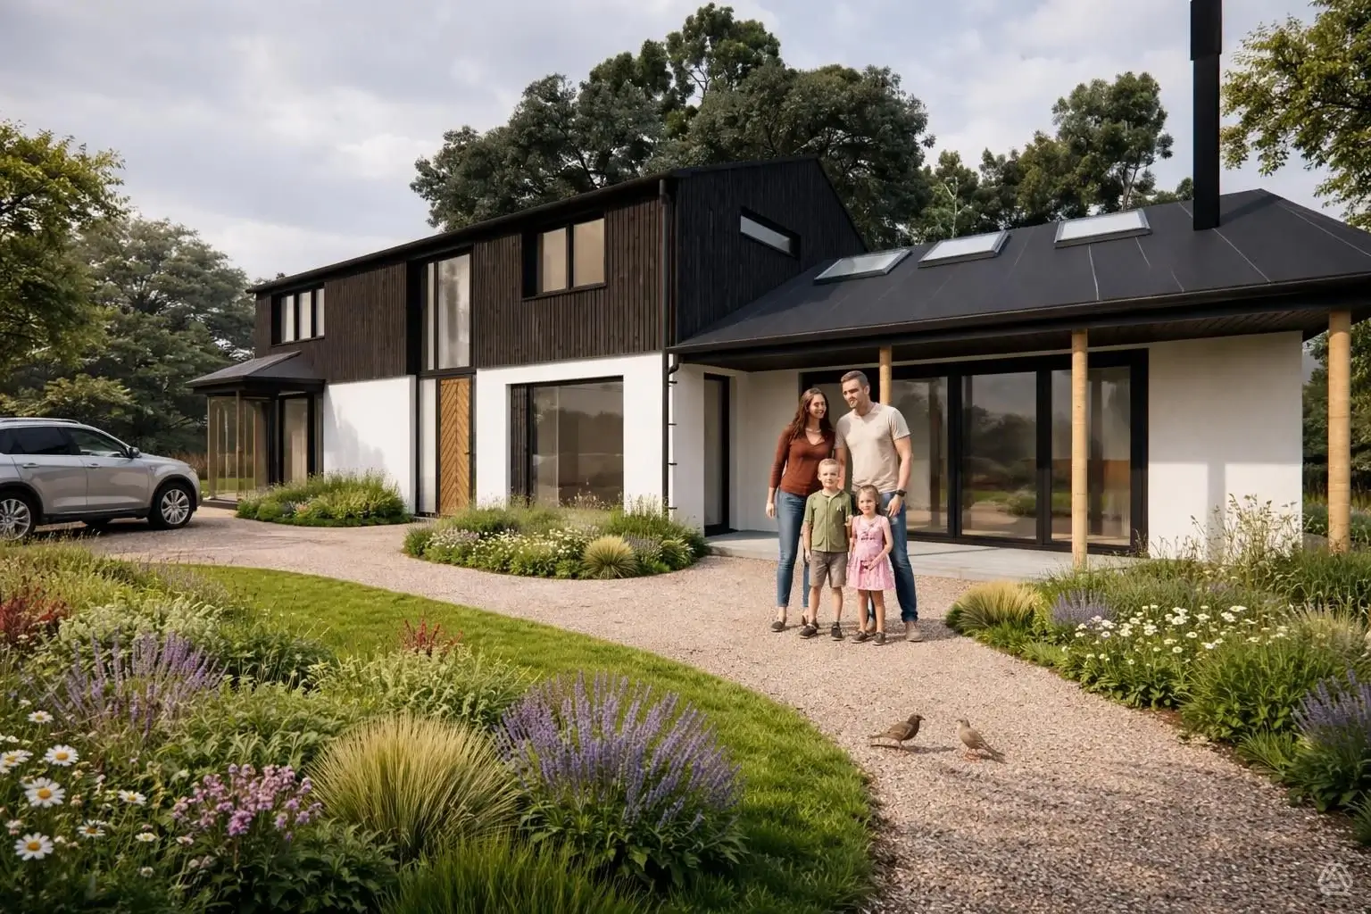
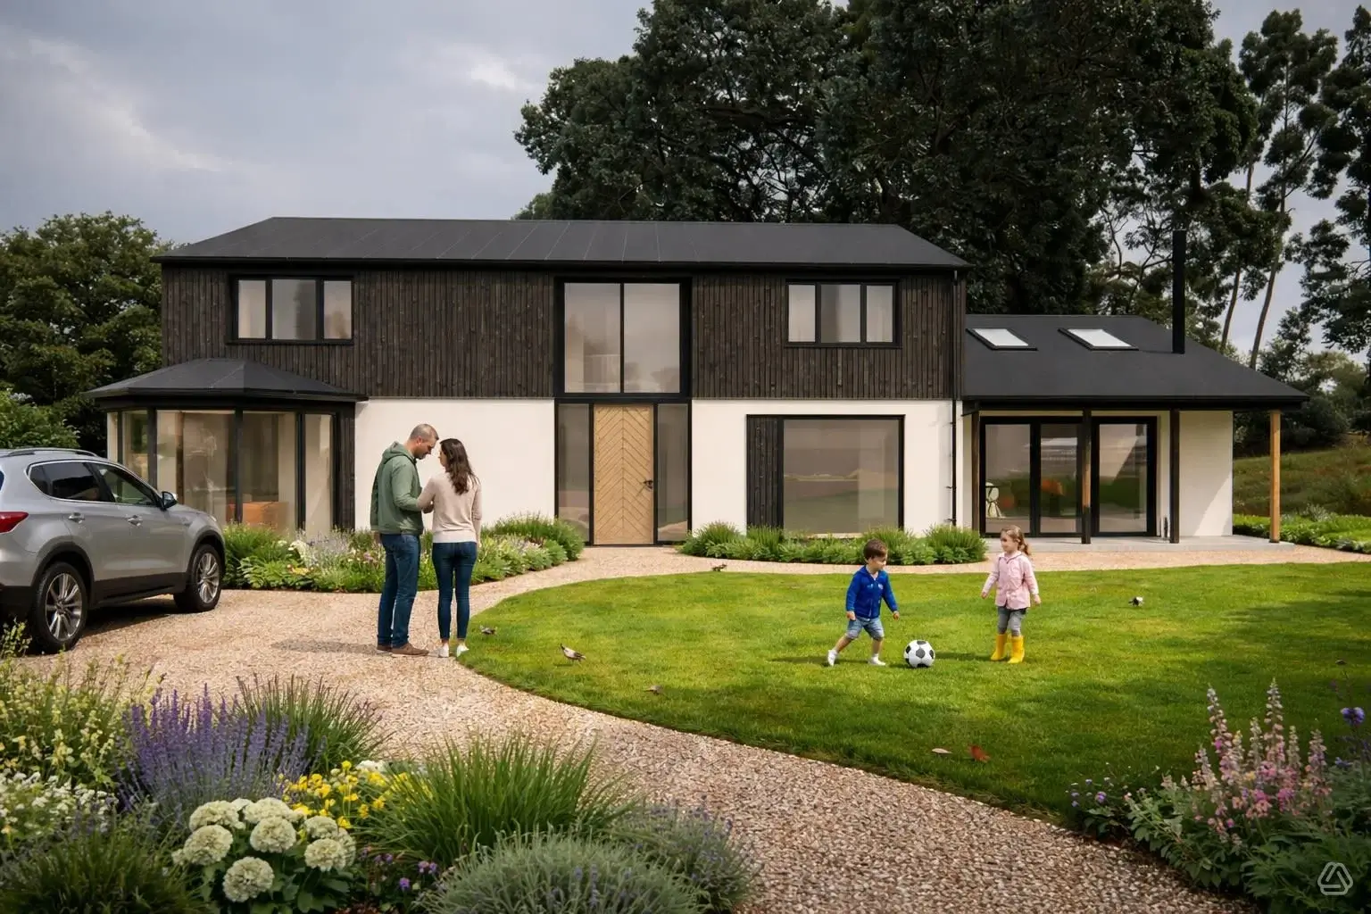
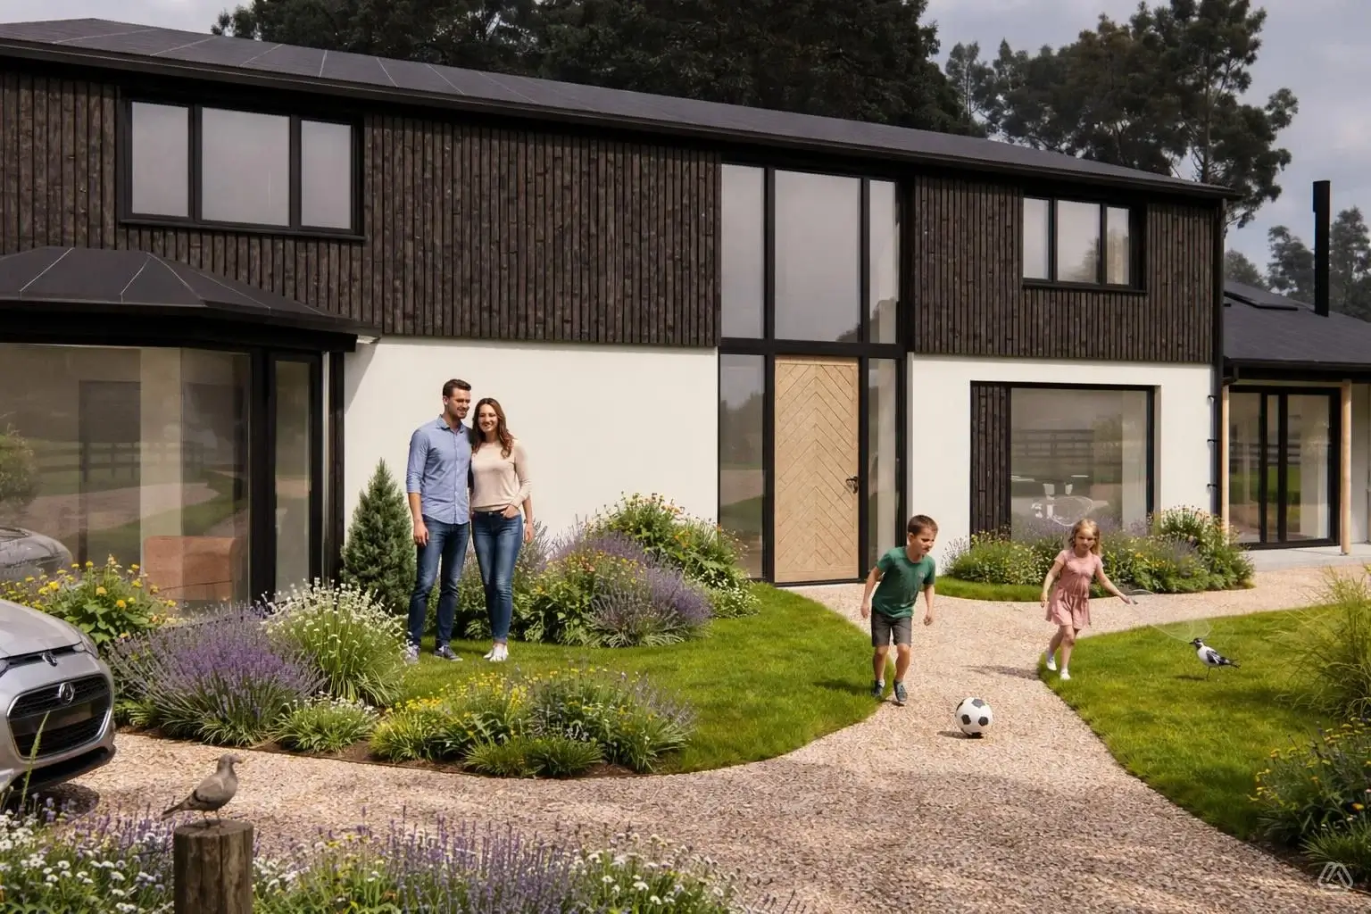
The external appearance is deliberately simple, contemporary and rooted in local agricultural language. The material palette pairs smooth white render at ground floor with Shou-sugi-ban timber cladding at the first floor, and a dark grey zinc standing-seam roof at a modest 25-degree pitch for a restrained silhouette.
Anthracite windows and doors, a feature timber front door, dark grey metal rainwater goods, recessed reveals and well-proportioned glazed openings create clean lines and strong shadowing.
Proportions and massing are modest and sympathetic to the site, with proposed eaves at approximately 4.3 metres and a ridge at approximately 5.85 metres, matching the existing ridge. Single-storey elements step down into the landscape, resulting in a layered, domestically scaled composition. Materials and colours were chosen to sit quietly within the agricultural context, referencing local outbuildings, while the white render provides a contemporary counterpoint.
External insulation and services are integrated discreetly so improved thermal performance reads as part of a resolved form, and the PV arrays are accommodated with minimal visual impact.
Summary
The proposal sought to deliver a durable, contemporary rural house that significantly improves functionality, daylighting, thermal performance and ecological value, while supporting a productive smallholding.
Project cost estimate: circa £700,000 (2024).