
Hough Architecture is a design-led RIBA Chartered Practice serving the Chester area
Contact us today to discuss your planning permission and design ideas for your house extension or new build.
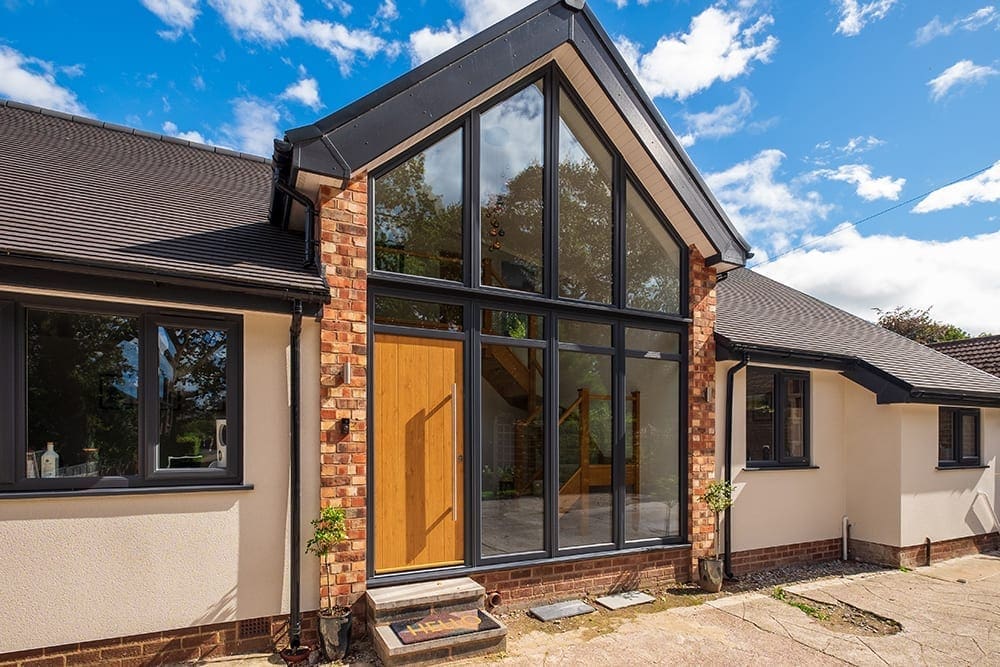
Hough Architecture offers a bespoke, tailored service for building and development projects in Chester
With any building project, from residential to commercial, we as architects provide associated services that will dovetail and promote the smooth running of each individual project.
The benefit of using a RIBA Chartered Practice is that no element is overlooked and all aspects are controlled and planned from one unique source. Hough Architecture provide a clear, transparent view of the project, its costs and fees. High standards are maintained for each and every project.
Sometimes as a result of our help, a project can be improved, take another path or even be identified as something that isn’t viable after all. This expertise has helped many customers in the Chester area. Chester is known for its stunning architecture and enviable vernacular.
New builds, demolish and rebuilds, open plan kitchen & dining extensions, loft conversions and more are all part of our portfolio.
Get in touch with Hough Architecture today!


Each and every project is individual and as such we can offer bespoke products and services to our clients

However, there are some universal services which can be pertinent to most developments.
These include:
Consultation and a resulting brief, during which our initial meeting includes an in-depth discussion about the project.
With our transparent and honest approach, we can help clients understand potential costs.
The next stage
usually means we are ready to proceed on this exciting journey, starting with a survey and a Planning Application if needed.
The later stages
include Technical Designs, choosing a Contractor, creating a suitable Contact and then beginning the project itself.
Other key areas Hough Architecture can fully assist with include Feasibility Studies and Visual Impressions.
Visual Impressions are an effective way of envisioning a client’s proposals using state-of-the-art techniques including 3D models, 2D drawings, physical models, photo montages and more.
Hough Architecture encompasses a holistic approach, taking into account the personality of the client, the social context, the heritage and history of the building or the area in which the building will be constructed. We also look at the future of the building’s life cycle; from the day it is occupied and for the many generations to come.
One of the main questions we are asked is:
- how much does a home extension or new build cost ?
- how much does it cost to hire an architect ?
HOUGH ARCHITECTURE
Hough Architecture was founded in 2015 by James Hough.
James noticed a gap in the market for the type of architect’s practice he developed. James is rigorous in his research and in his attention to detail, he offers effective collaborations and the best quality service.
With a strong sense of place and an understanding of the vernacular in Chester, which has huge historical integrity, the Hough team work on residential properties, Listed Buildings and new dwellings

We used James to design an open space for a kitchen/lounge/diner in our bungalow. With a couple of changes to the drawings James produced just what we wanted. Now our extension is complete we cannot speak highly enough the way James has helped us to achieve our dreams.
Charles and Pauline